Our Villa Plans

Choose the Perfect Villa for Your Dream Lifestyle

Discover thoughtfully planned villa options at Shyam Sukoon Villa, designed to offer comfortable spaces, practical layouts and a premium living experience.

70 Sq.Yd. Villa at Shyam Sukoon Villa
  • Smart Living

70 Sq.Yd. Villa

  • Plot Size 18 × 35
  • Built-up Area 1,550 Sq.Ft.
  • Floors G.F. + F.F.
80 Sq.Yd. Villa at Shyam Sukoon Villa
  • Premium Living

80 Sq.Yd. Villa

  • Plot Size 20 × 36
  • Built-up Area 1,750 Sq.Ft.
  • Floors G.F. + F.F.
125 Sq.Yd. Villa at Shyam Sukoon Villa
  • Luxury Living

125 Sq.Yd. Villa

  • Plot Size 22 × 51
  • Built-up Area 2,505 Sq.Ft.
  • Floors G.F. + F.F.
OUR FLOOR PLANS

Thoughtfully Designed Spaces

Explore thoughtfully planned floor plans designed for comfortable family living and everyday convenience.

VILLA PLAN
PLAN 01
70 Sq.Yd.

18 × 35

Thoughtfully planned spaces for comfortable family living.

TOTAL BUILT-UP AREA 1,550 Sq.Ft.
GROUND FLOOR 693 Sq.Ft.
FIRST FLOOR 693 Sq.Ft.
* Dimensions and areas are approximate.
CHOOSE YOUR SPACE

Find the Villa That Fits Your Lifestyle

Compare our thoughtfully planned villa options and discover the right balance of space, comfort and functionality for your family.

COMPARE FEATURES
01
VILLA PLAN

70 Sq.Yd.

Compact & Comfortable

02
VILLA PLAN

80 Sq.Yd.

Spacious Family Living

01 70 Sq.Yd.
02 80 Sq.Yd.
03 125 Sq.Yd.
Plot Size Available plot dimensions
18 × 35
20 × 36
Built-up Area Total constructed area
1,550 Sq.Ft.
1,750 Sq.Ft.
Ground Floor Ground floor built-up area
693 Sq.Ft.
790 Sq.Ft.
First Floor First floor built-up area
693 Sq.Ft.
790 Sq.Ft.
Mumti Additional built-up space
140 Sq.Ft.
140 Sq.Ft.
Tank Water tank area
24 Sq.Ft.
30 Sq.Ft.
READY TO EXPLORE? Find your perfect villa
Enquire Now
All villas feature thoughtfully planned Ground + First Floor layouts.
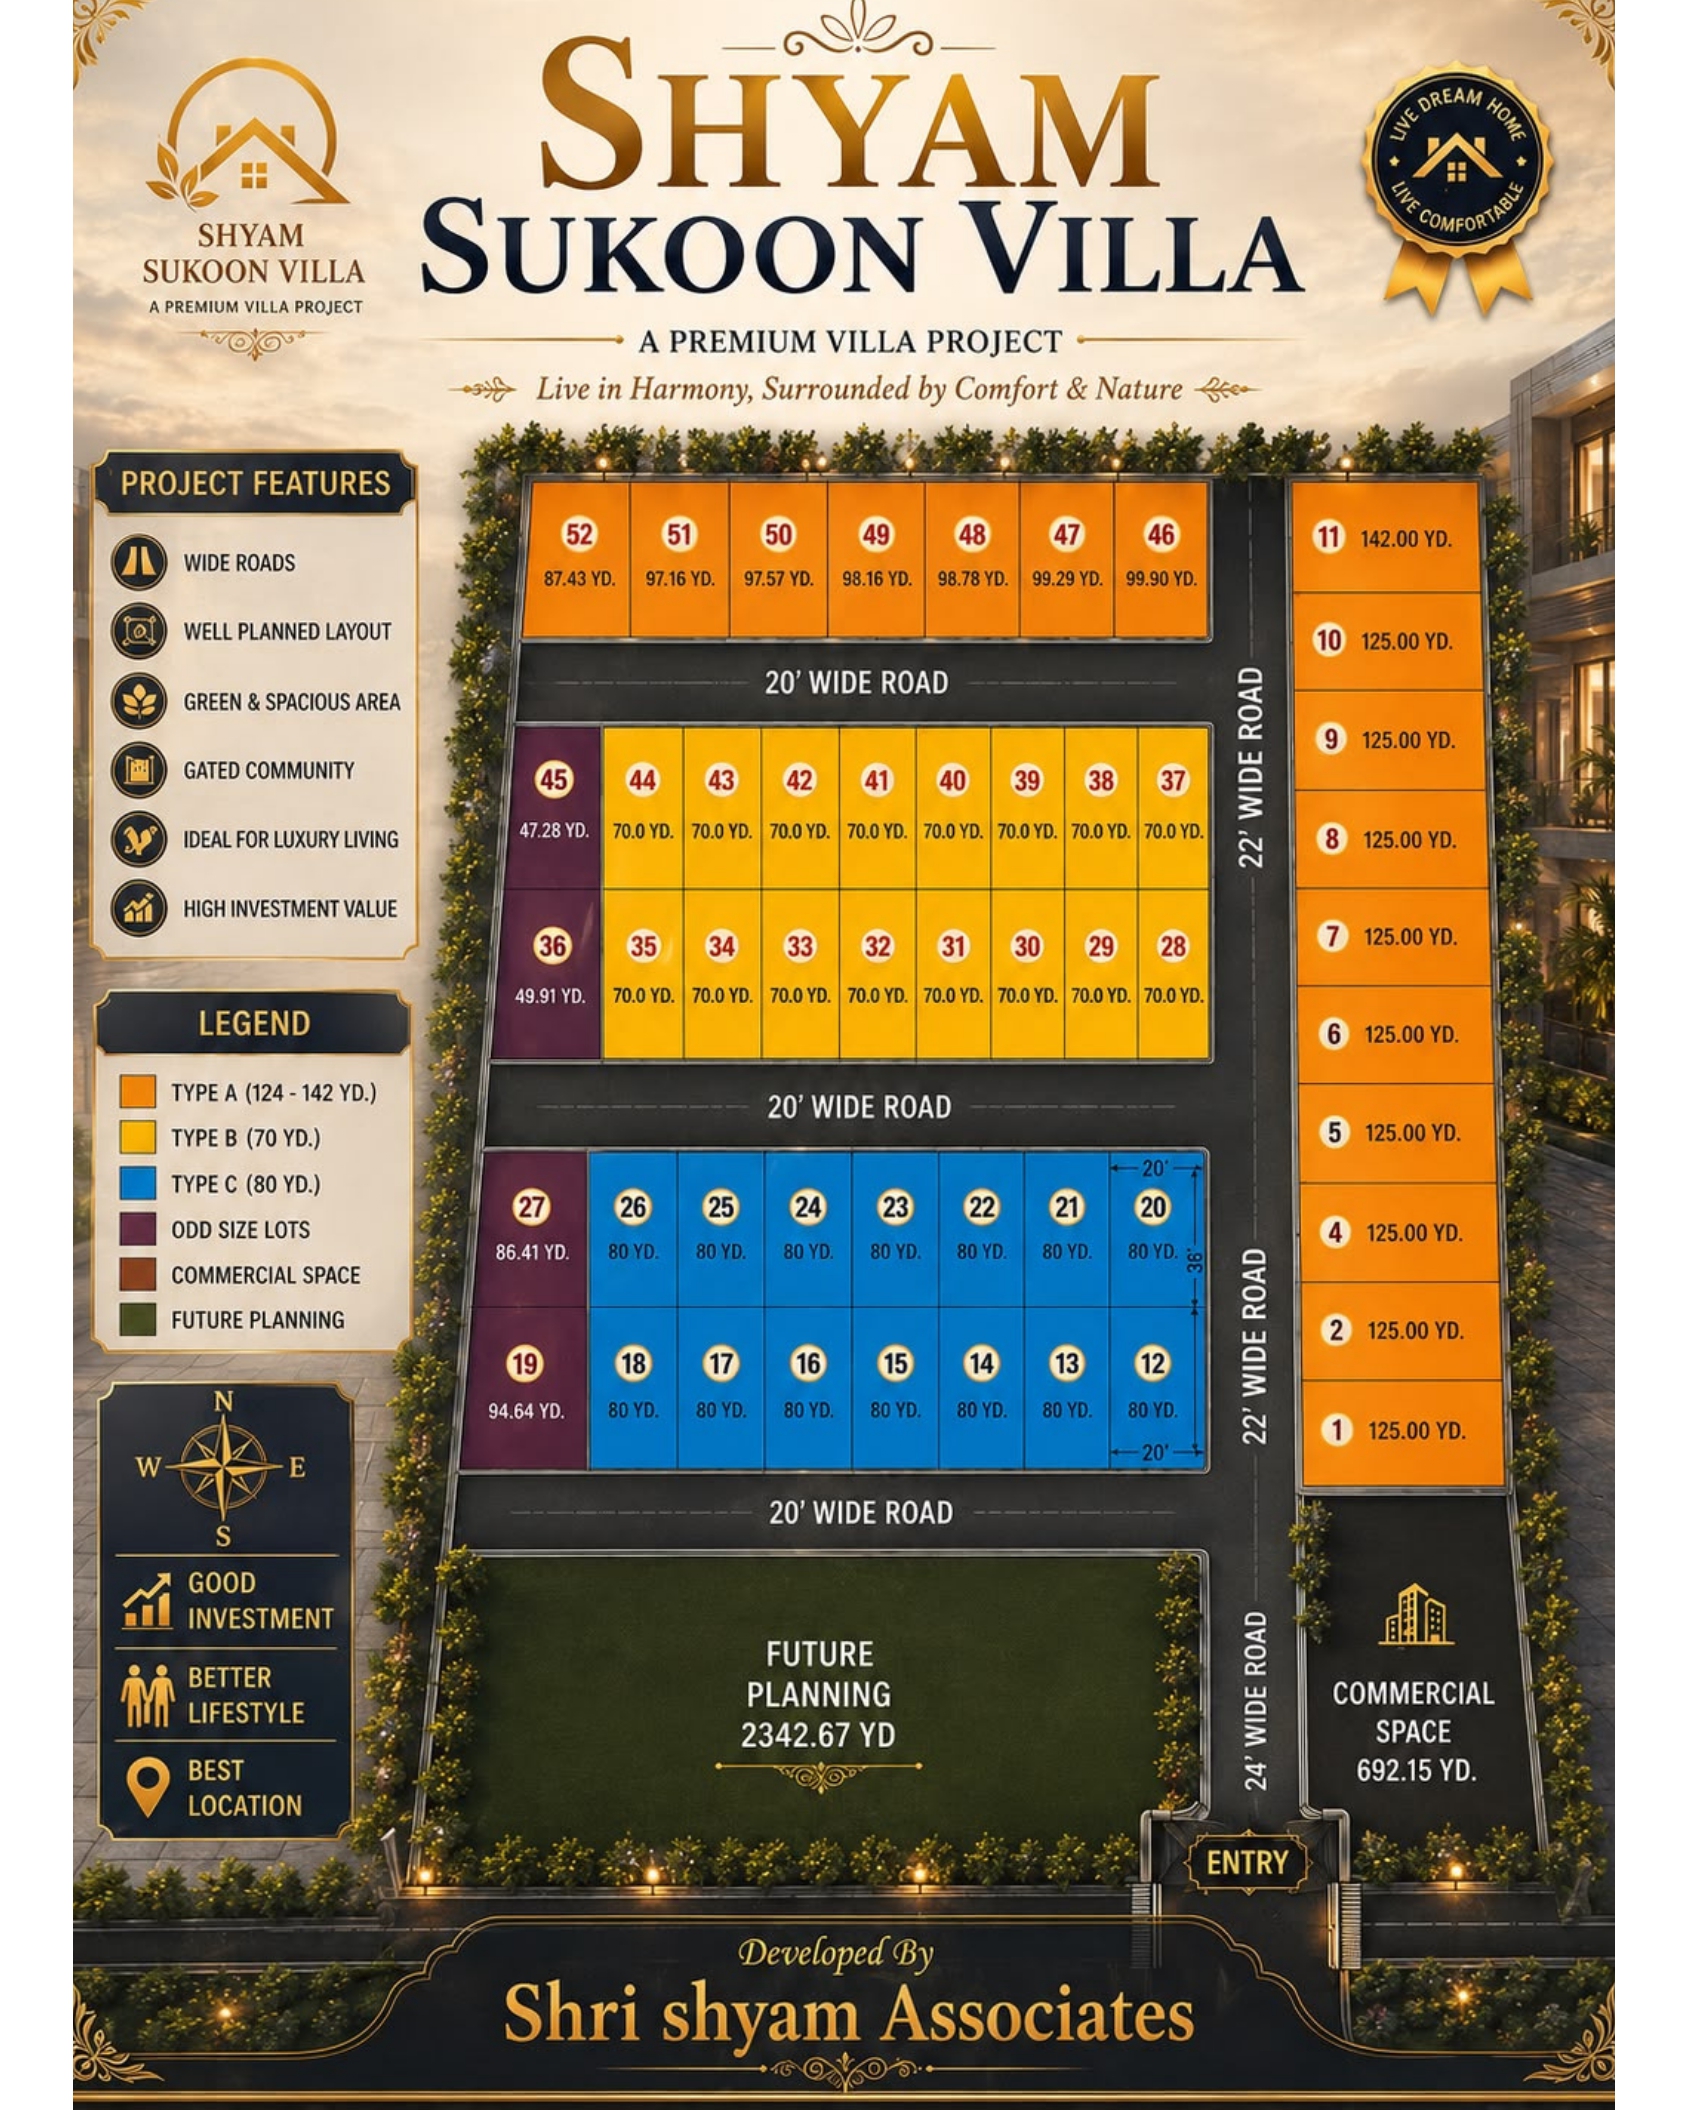
MASTER SITE PLAN

Explore the Community Layout

Discover how Shyam Sukoon Villa has been thoughtfully planned to bring together organized spaces, convenient access and a comfortable residential environment.

01
PLANNED FOR BETTER LIVING

A Community Designed
With Purpose

Every element of the project is thoughtfully positioned to create an organized and pleasant living experience. Explore the layout and discover how the villa community comes together.

01

Organized Villa Layout

Thoughtfully positioned villa spaces designed for a well-planned residential environment.

02

Convenient Internal Access

Planned internal roads help create smooth movement throughout the community.

03

Spacious Community Feel

A layout designed around comfortable spaces and a more open residential experience.

SHYAM SUKOON VILLA Master Layout
Shyam Sukoon Villa Master Site Plan
Click to Explore Layout
COMMUNITY FEATURE

Planned Internal Roads

RESIDENTIAL PLANNING

Organized Villa Spaces

LIFESTYLE

Open & Comfortable Living

PRICING DETAILS

Invest in a Home That Feels Right

Transparent pricing and clearly defined charges for a confident villa investment at Shyam Sukoon Villa.

01
STARTING VILLA PRICE
₹ 4,999 /sq.ft.

Premium villa living designed around comfort, space and long-term value.

PROJECT

Shyam Sukoon Villa

Premium Residential Villas

ADDITIONAL COSTS

Know Your Charges

A clear breakdown of applicable project and community charges.

01
INFRASTRUCTURE

IDC

₹100 / sq.ft.
02
COMMUNITY AMENITY

Party Hall

No Charge
03
ELECTRICAL

Meter Installation

₹35,000 / 2 KVA

One-time charge

05
COMMUNITY SERVICE

Maintenance

₹1.50 / sq.ft.
06
APPLICABLE TAX

GST

5%
PLAN YOUR INVESTMENT

Want to know the complete villa cost?

Get a detailed cost estimate based on your preferred villa plan.

Get Cost Details